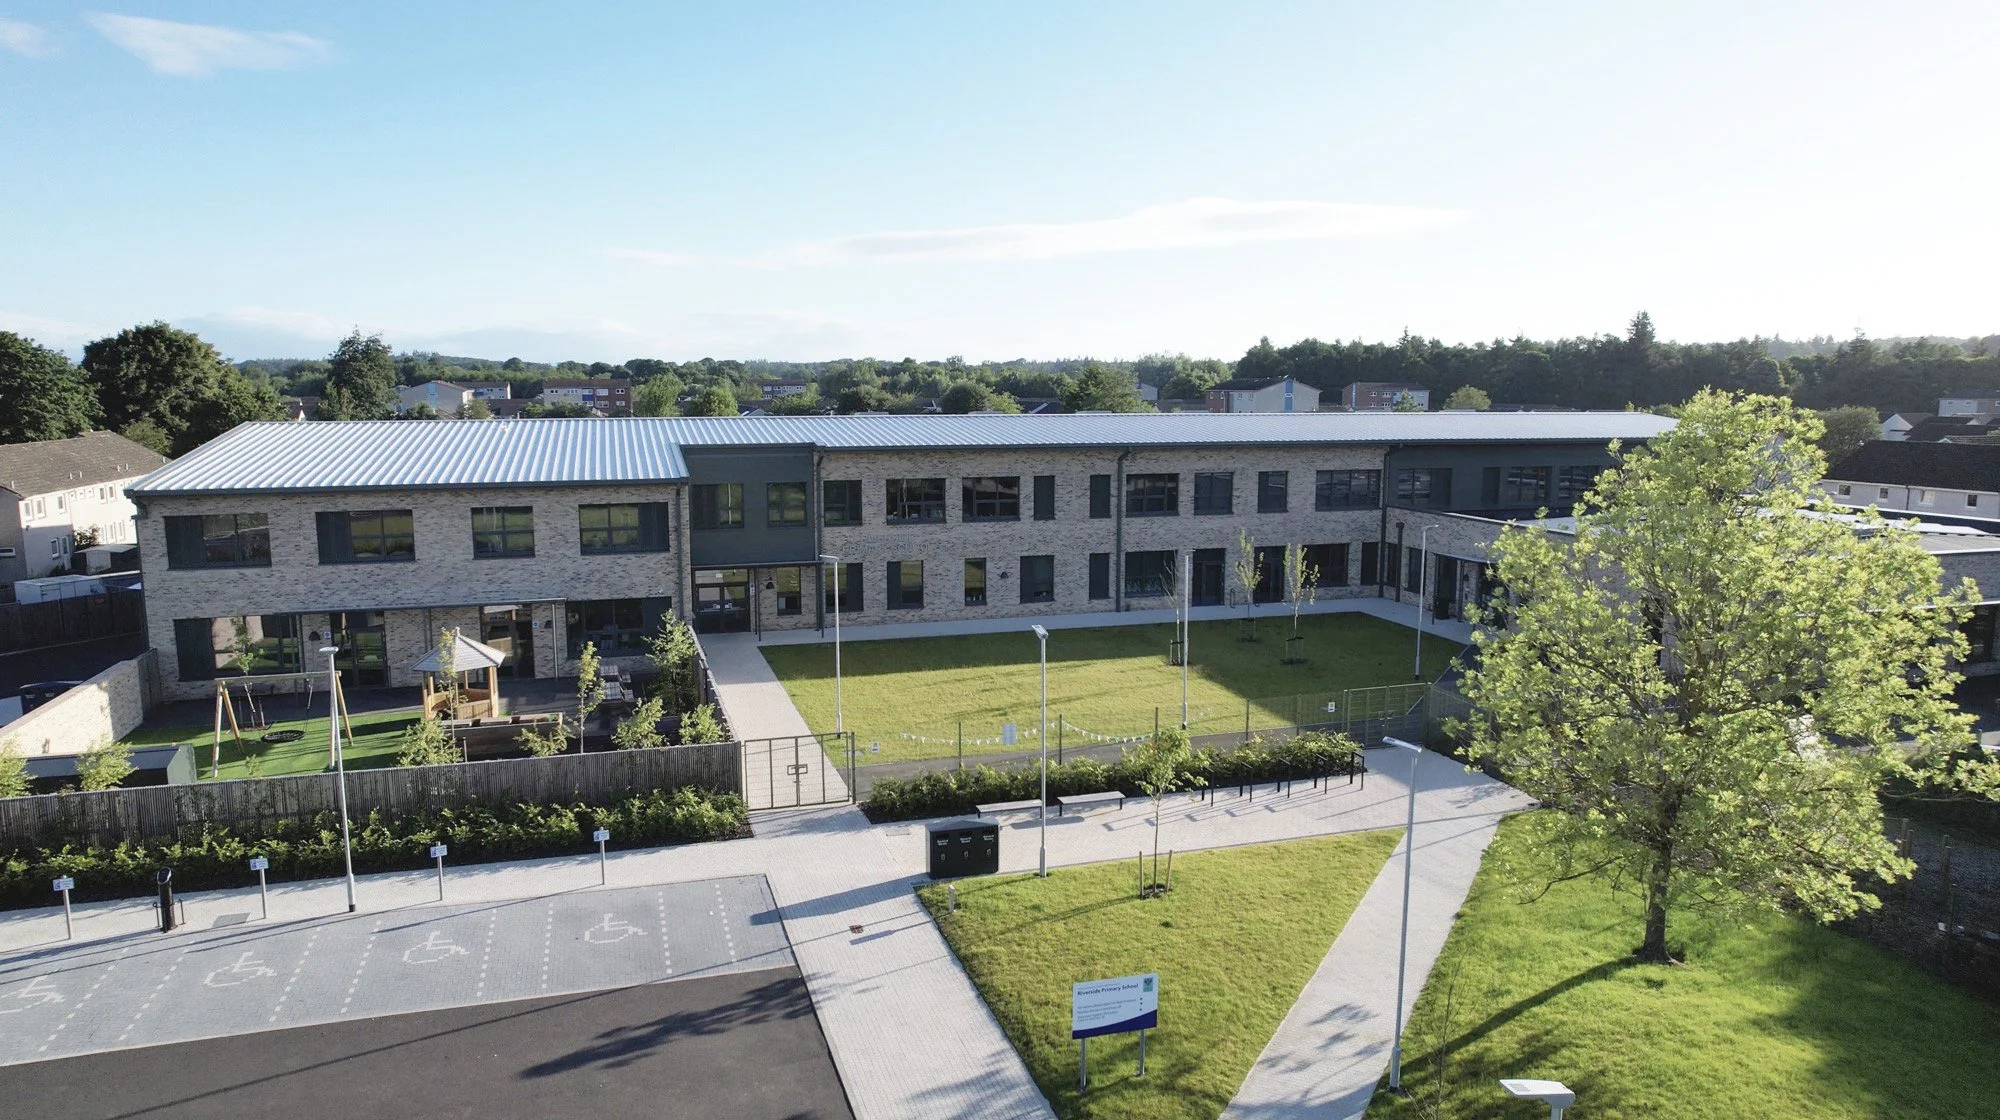
Riverside Primary School
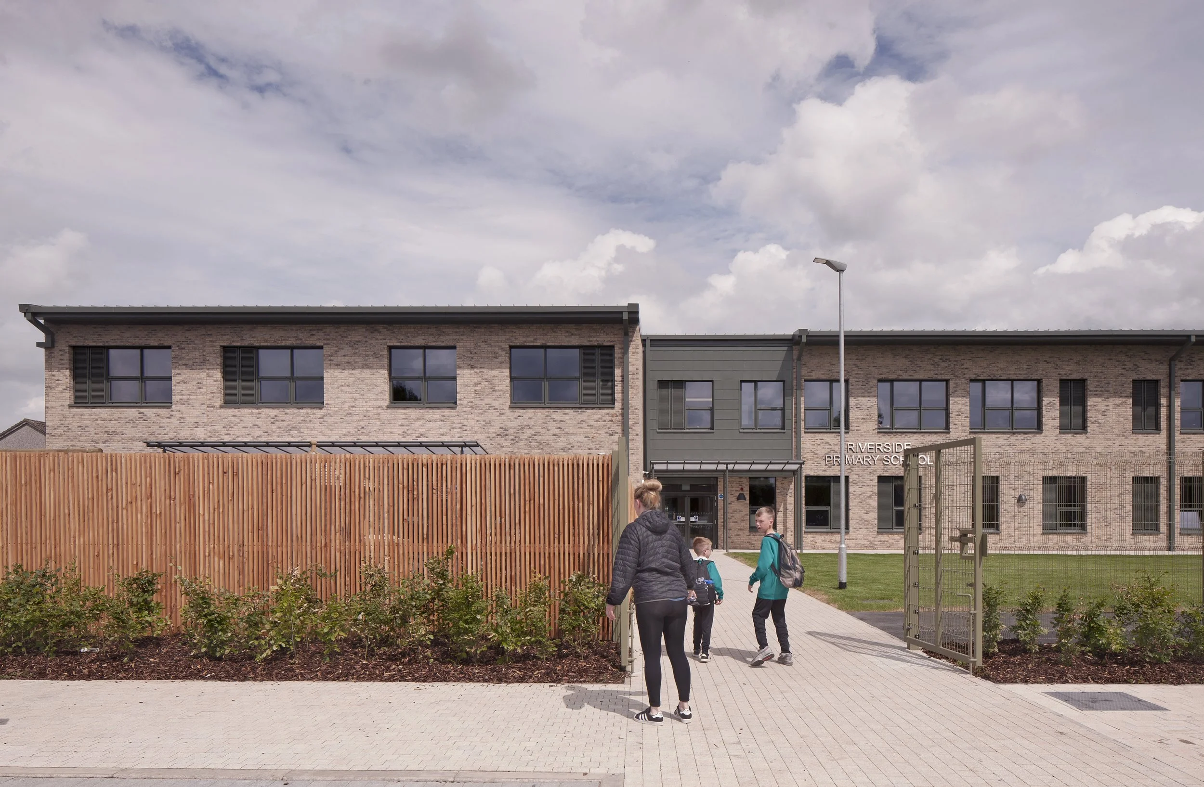
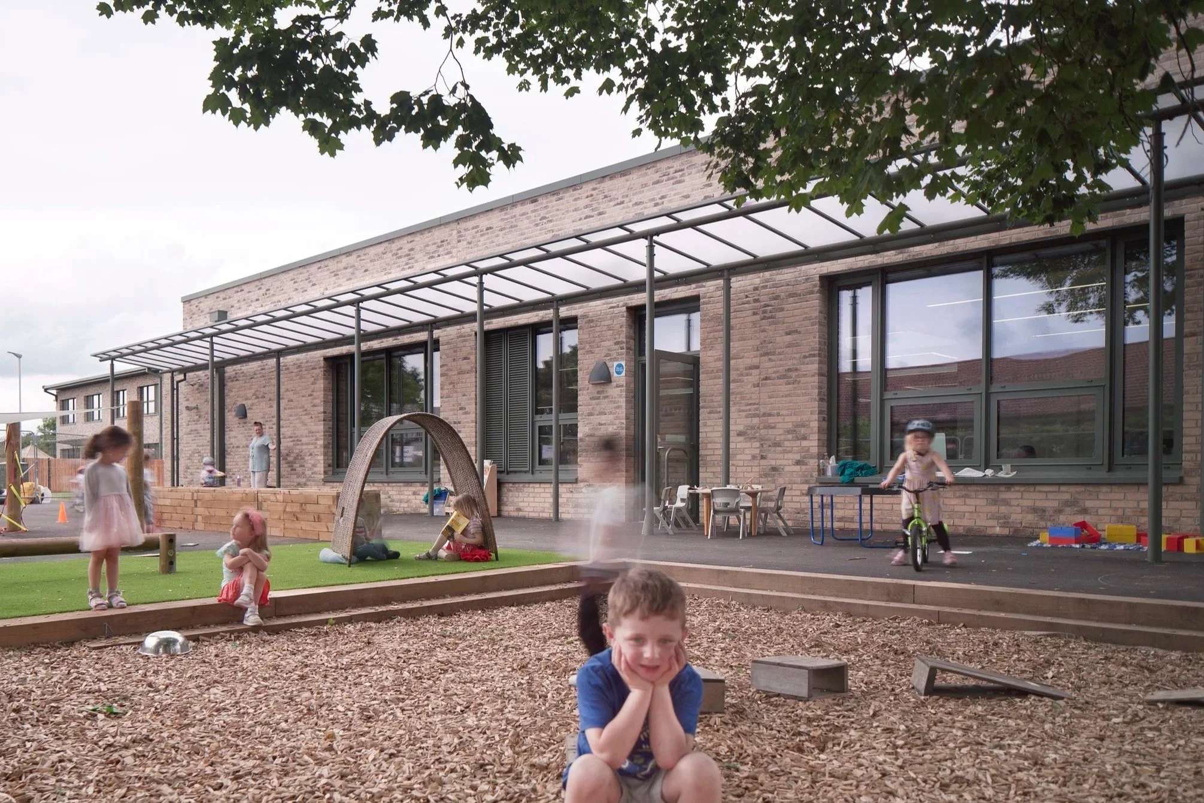
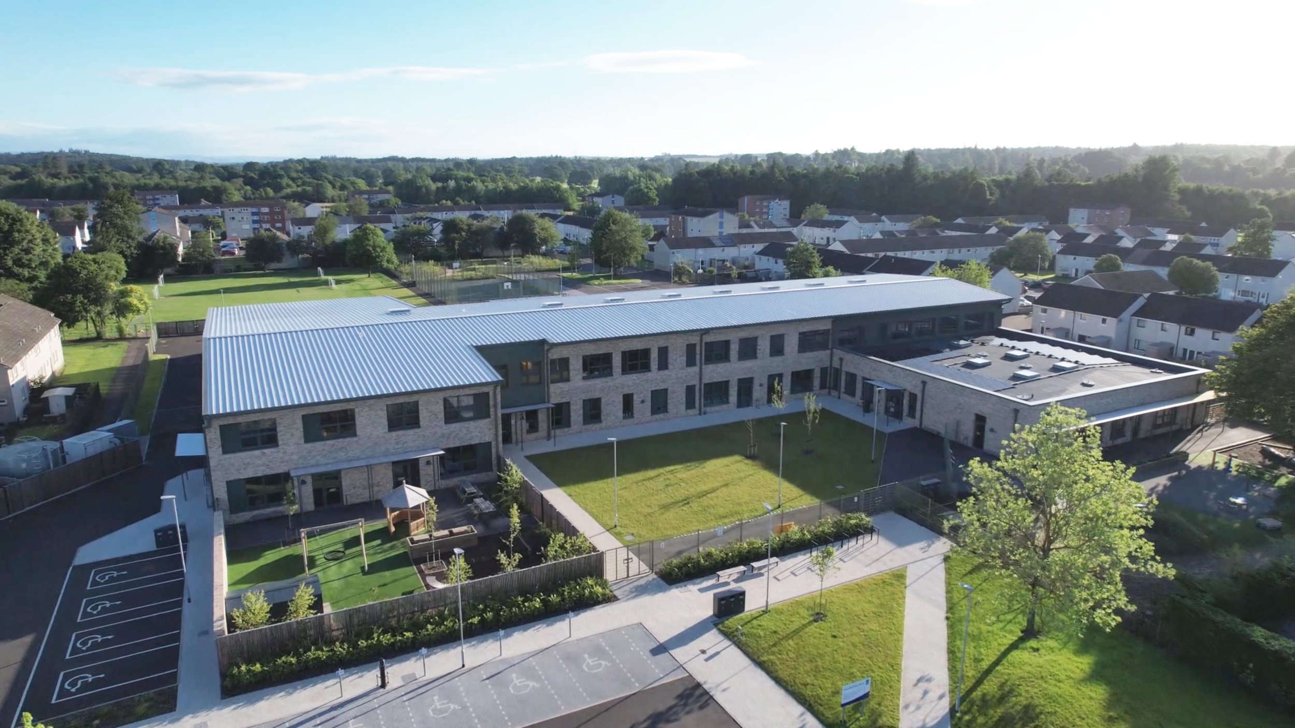
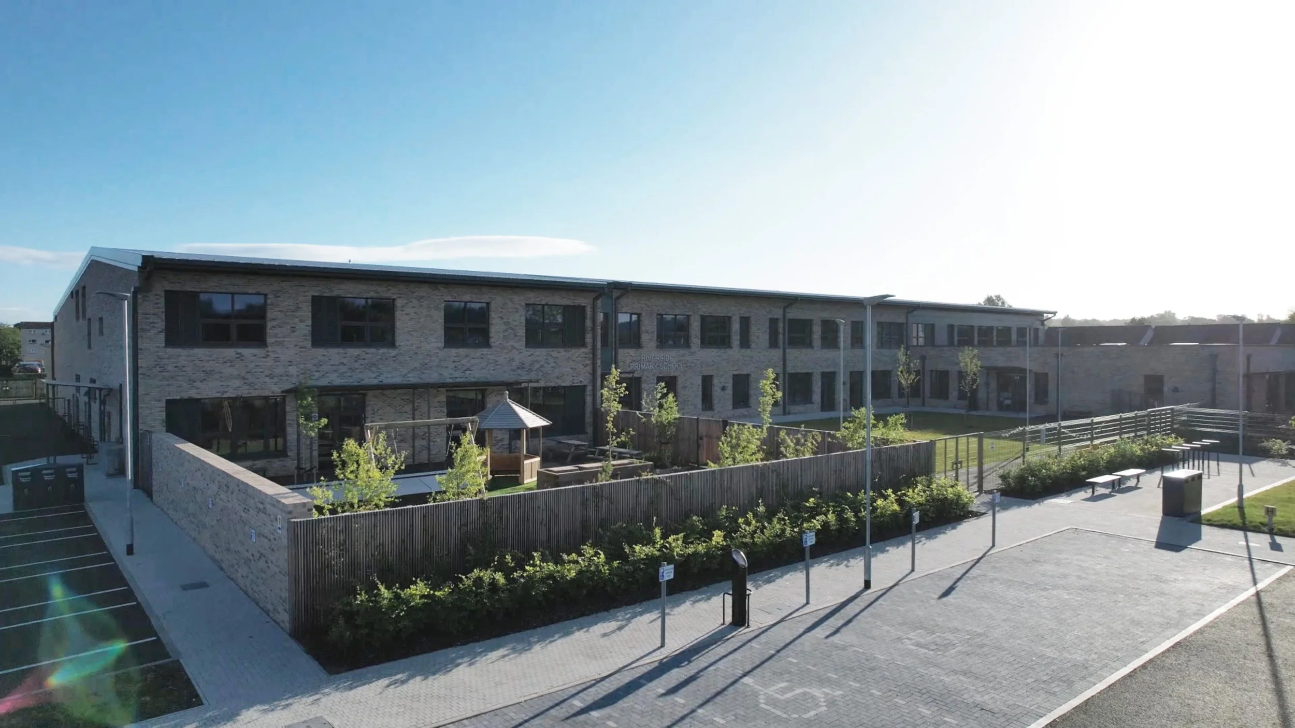
Riverside Primary School, Perth – developed for Perth and Kinross Council and led by architects Architype. The school was the first Passivhaus school developed in Scotland and has provision for Nursery, Primary and ASN pupils. The school site was a phased construction on the existing school site which sits in close relation to the surrounding residential community.
The landscape design includes a secure learning and play space within the ASN garden; a nursery garden retaining existing mature trees as a key feature; primary playground including the improvement to the existing grass pitch and new timber active travel trail; new MUGA; an outdoor classroom and stage/performance area; growing space has been provided for the school use in the form of raised planters. To the north of the playground space there is also a new biodiversity garden to allow outdoor learning and education within a softer landscape space, including a social fire pit. Outdoor playgrounds were intended to be flexible for teacher and pupil use and learning, with sensory, robust and pollinator friendly planting in key areas of the landscape making use of native species.
Image Credit: David Barbour
Aerial Image Credit: Paul Campbell – Nevis Digital
Client: Perth and Kinross Council
Architect: Architype
Status: Completed 2023